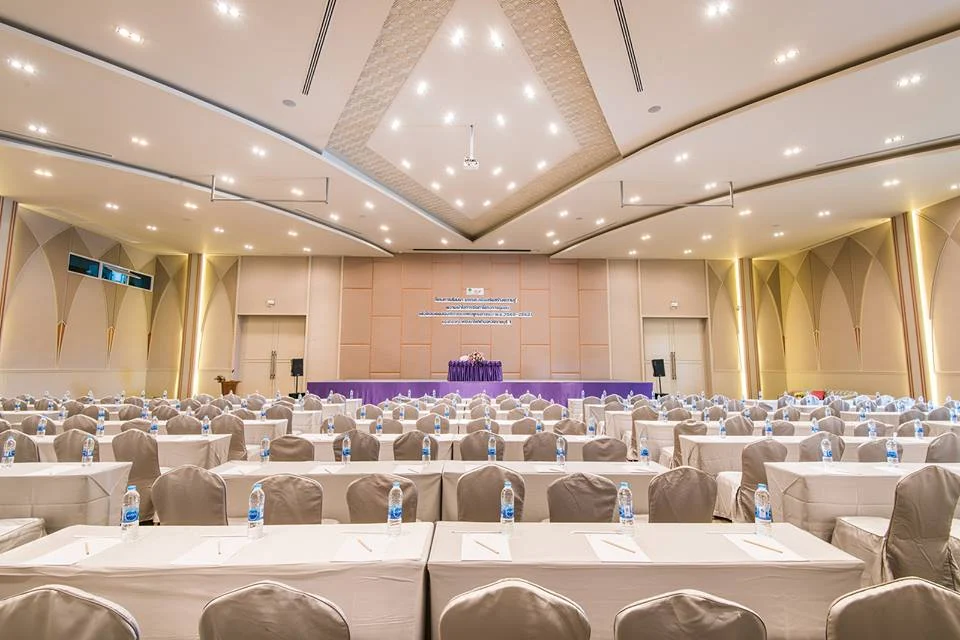
Vela Dee Grand Ballroom
1,046.75 m² · 7 m ceiling · 50–1,200 guests, depending on layout
View full photo ↗
04 / MEET
Meetings, seminars and corporate celebrations, with flexible venues, dining and accommodation in one place.
Plan nature learning and workshops around the students’ ages and group size.
Plan this event →Choose meeting space and discuss staging, equipment and exhibition layouts.
Plan this event →Morning, engagement, Thai or tea ceremonies. Explore our wedding page to plan your day.
Plan this event →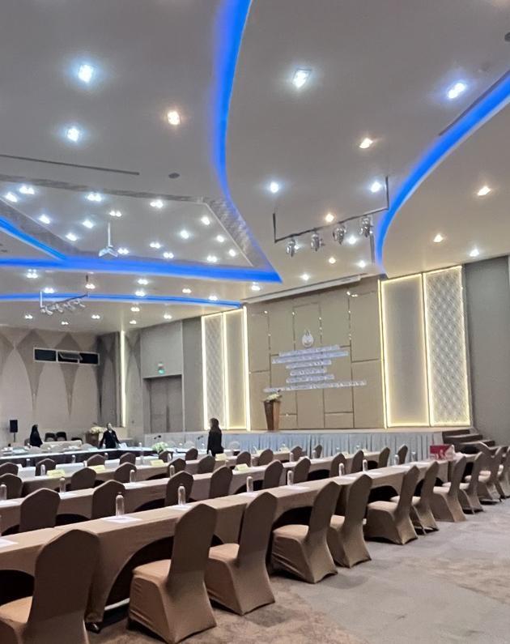
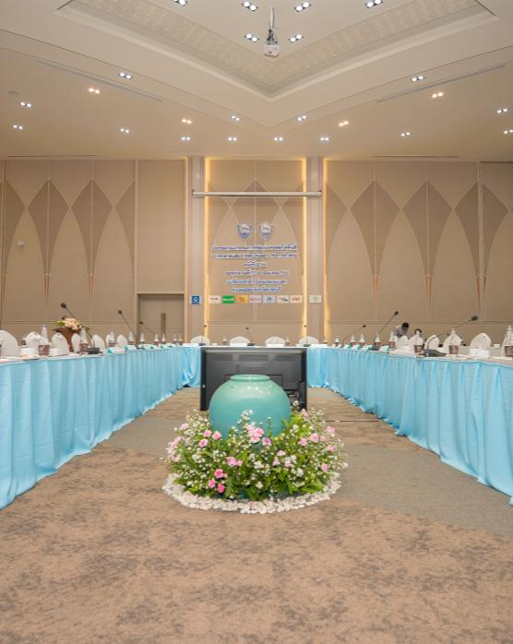
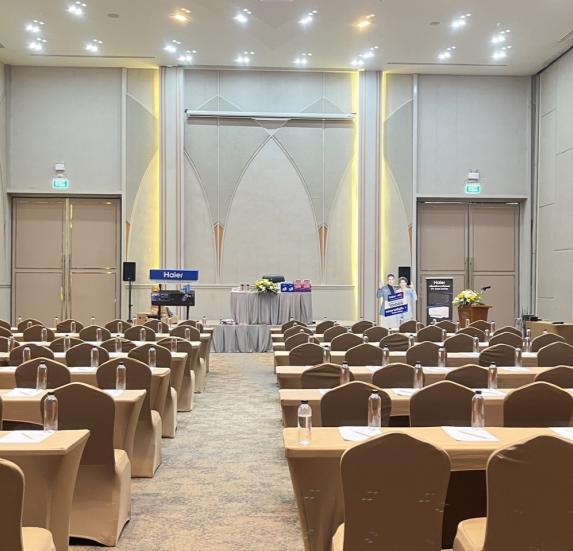
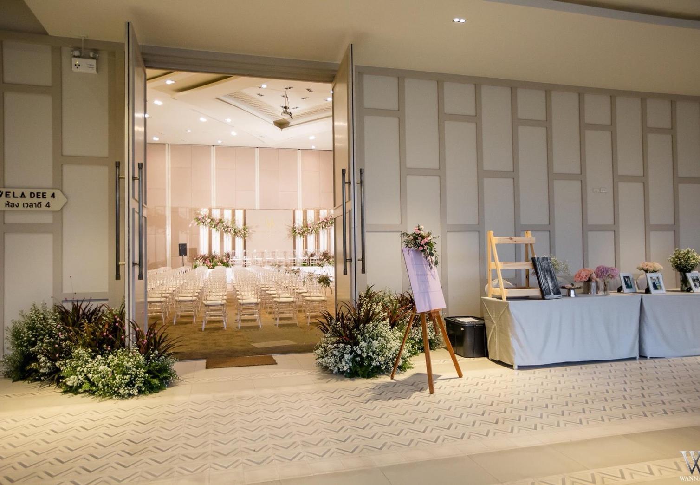
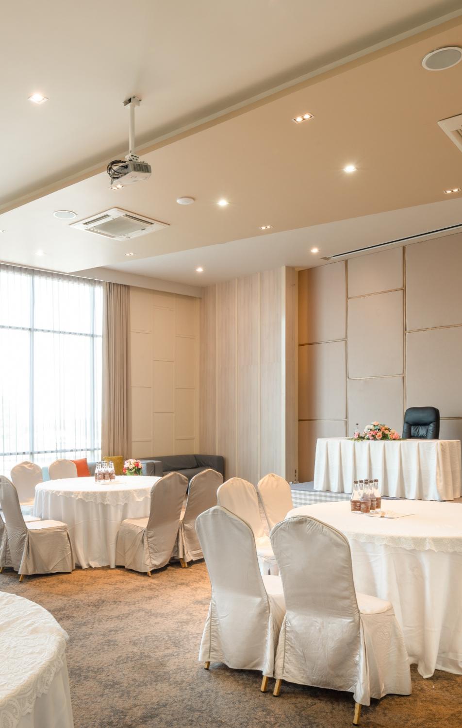
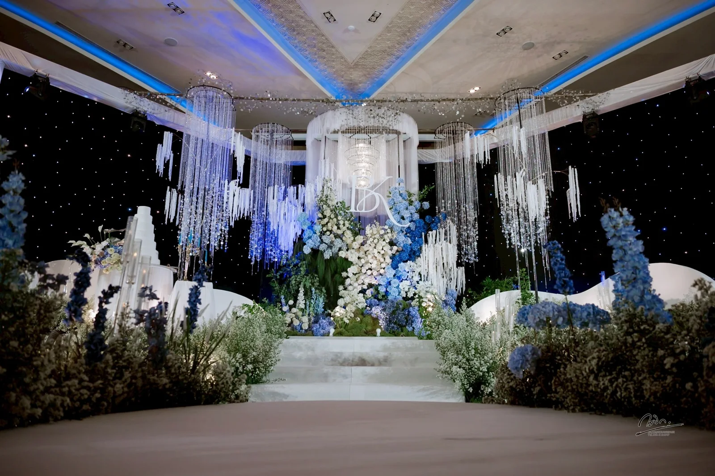
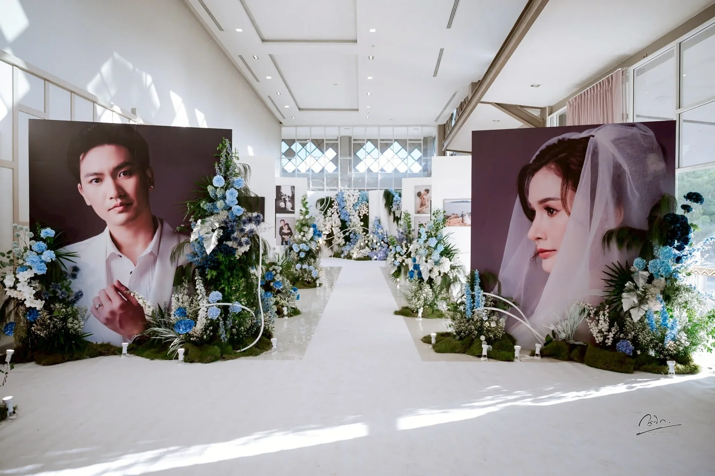
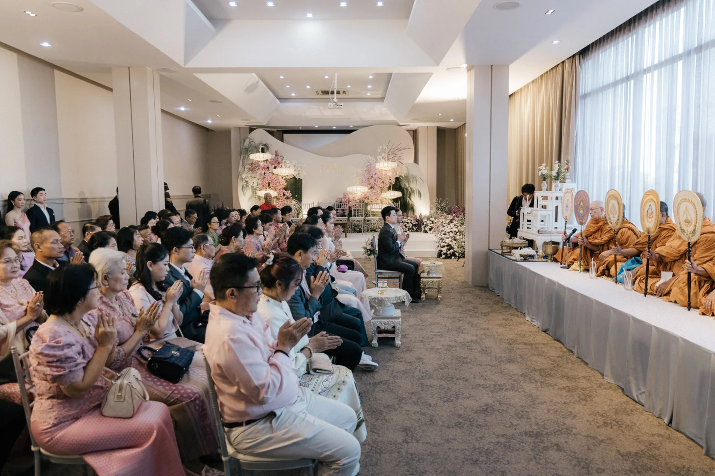
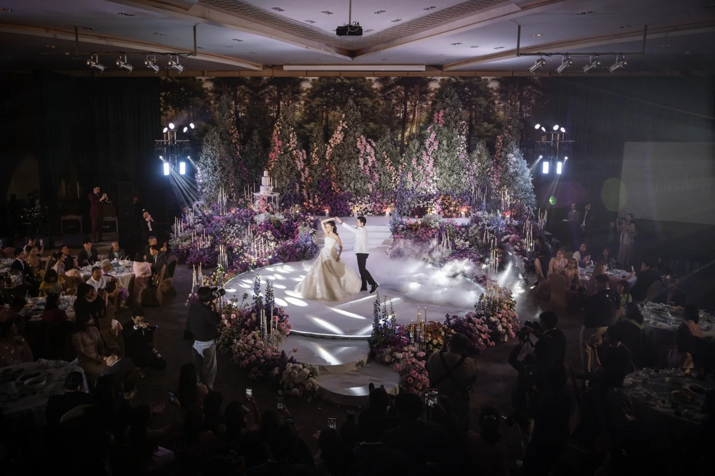
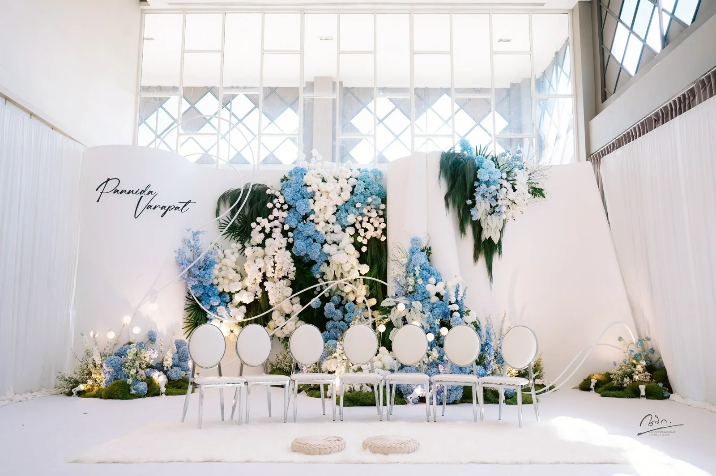
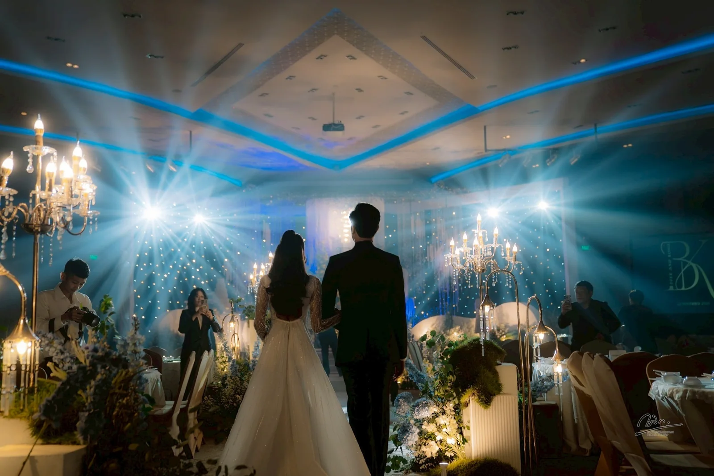
1,046.75 m² · 7 m ceiling · 50–1,200 guests, depending on layout
View full photo ↗| Room | m² | Height (m) | Theatre | Classroom | U-Shape | Banquet |
|---|---|---|---|---|---|---|
| Vela Dee 1 | 522 | 7 | 500 | 300 | 120 | 320 |
| Vela Dee 2 | 522 | 7 | 500 | 320 | 120 | 350 |
| Vela Dee 3 | 256 | 7 | 200 | 120 | 50 | 130 |
| Vela Dee 4 | 256 | 7 | 200 | 120 | 35 | 120 |
| Vara Vela 1 | 142 | 4 | 60 | 50 | 40 | 60 |
Based on the hotel presentation. Staging, equipment and event layout affect usable capacity; confirm the final plan with our team. Contact us for width × length dimensions and Vara Vela 2 details.
EVENT PLANNER
Capacity comparison only; this is not a price quote or live availability. Sales will confirm requirements and provide an actual quotation.
Prepare a quotation request →